New Air Conditioner Installs: How to Avoid Messy Trunking and Poor Access
A well-planned air conditioning installation considers more than cooling performance. Discover how careful positioning, pipework routing, drainage and service access can help create a neat, practical and easy-to-maintain system.

Why you can trust our content
Our team is fully trained, qualified and highly experienced in the air conditioning industry.


At a glance
A new air conditioning system should do more than cool a room effectively. Its pipework, drainage, cables and access points also need to be planned around the property.
This matters because an installation can technically function while still leaving awkward trunking, difficult-to-reach components or poorly positioned equipment. These issues are often much easier to prevent before the first hole is drilled than to correct afterwards.
When planning a new air conditioner eltham installation, homeowners should therefore consider the complete route from the indoor unit to the outdoor equipment, rather than choosing an indoor position based solely on appearance.
JK Cooling Solutions can help assess the room layout and proposed service routes before installation begins. If you are unsure where a system should go, contact the team for practical guidance based on your property.
Where should a wall mounted air conditioning unit be positioned?
The ideal position depends on the room, airflow requirements, furniture and available routes for the installation services.
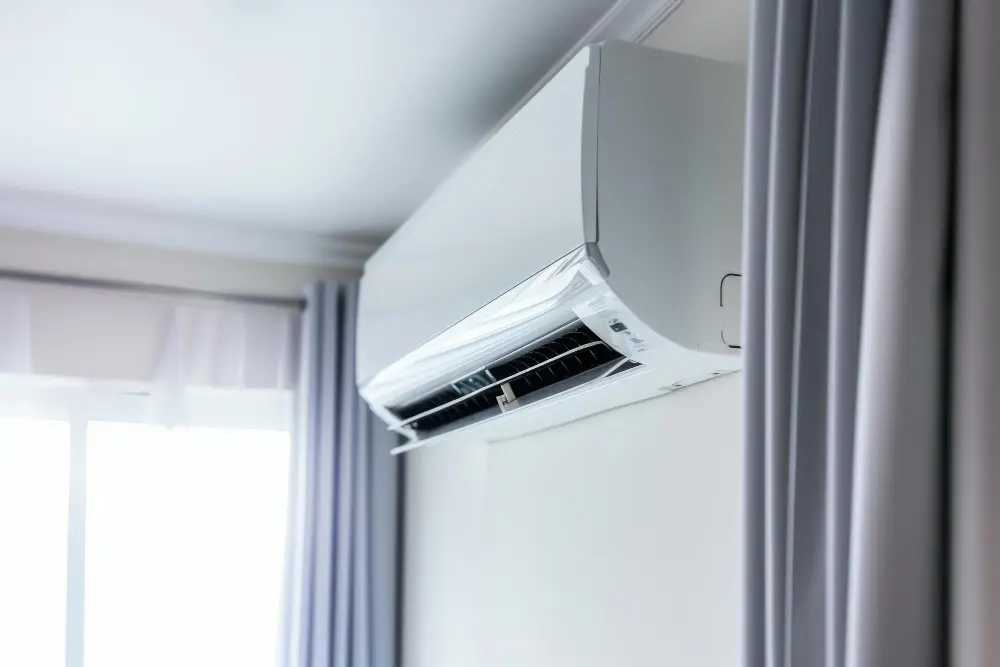
A wall mounted air conditioning unit is commonly positioned high on a wall because this can help distribute conditioned air throughout the room. However, simply choosing the highest available section of wall is not always the best approach.
The installer should also consider:
The best location is usually a compromise between performance, practicality, appearance and future maintenance.
What causes messy AC trunking?
Trunking becomes visually distracting when the route has not been properly considered before installation.
A common example is a system where the indoor unit is positioned for convenience, but the outdoor unit sits in a location that requires a long or complicated service route. The resulting trunking may cross several sections of wall or include multiple changes of direction.
Good planning can reduce unnecessary visible runs.
Before installation, it is worth looking at:
- The shortest sensible route between indoor and outdoor equipment.
- Whether an alternative indoor position would produce a cleaner installation.
- Where the pipework needs to pass through the wall.
- Whether the route can follow existing architectural lines.
- How the drainage will be incorporated.
- Whether access will remain available after the trunking is installed.
The shortest route is not automatically the best route. A slightly longer path may produce a significantly better finish or make future maintenance easier.
Can trunking be avoided completely?
Not always. Some services can be concealed within walls, ceilings or other suitable routes, but this depends on the building and the installation requirements.
Concealed pipework may involve additional preparation and building work. It can also make future access more complicated if important connections become difficult to reach.
For many homes, well-positioned surface trunking is a sensible solution. It protects the services while providing a defined and tidy route.
The objective should not necessarily be to hide every component. Instead, the installation should look deliberate and fit naturally with the room.
(Link to related blog: How to Keep Air Conditioning Pipework Neat and Accessible)
Why does service access matter after installation?
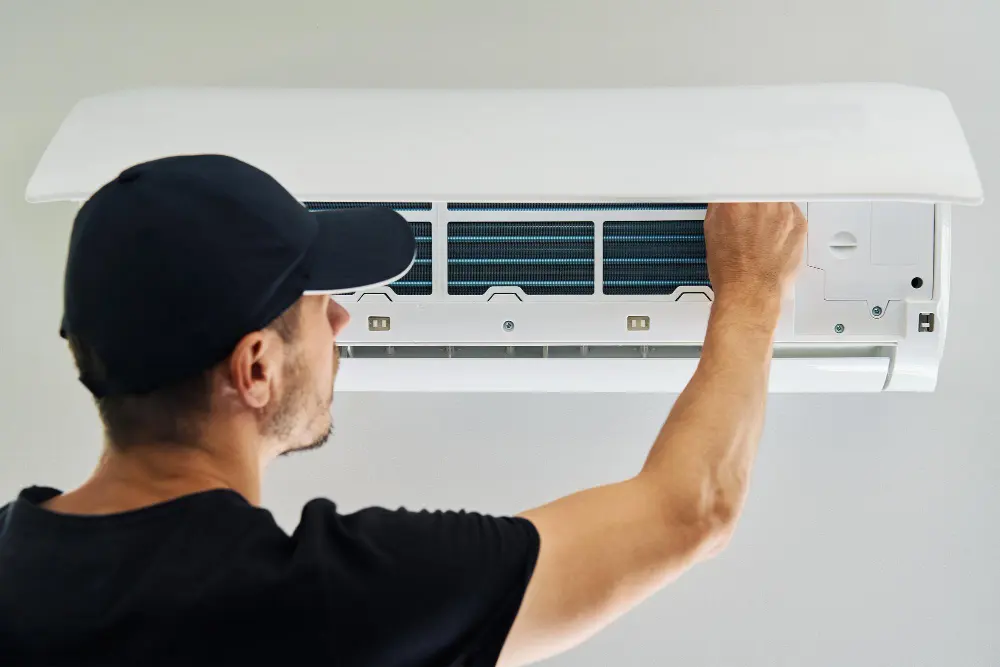
An AC system needs maintenance throughout its working life. Filters require cleaning, components may need inspection and drainage systems can occasionally require attention.
Poor access can turn a straightforward service visit into a more disruptive job.
For example, an indoor unit installed too close to a ceiling may leave insufficient working space above it. Similarly, an outdoor unit placed in a cramped area may be difficult to inspect safely.
A professional installation should leave enough room for appropriate maintenance while respecting the layout of the property.
This is one reason an experienced wall mounted air conditioning unit installer will consider access before fixing the equipment permanently.
How should the outdoor unit location be planned?
The outdoor unit needs to be positioned somewhere that allows it to operate correctly and remain accessible.
The location can also influence the indoor installation. A convenient outdoor position may create an awkward internal pipework route, while an ideal indoor position may require a more involved external route.
The installer therefore needs to consider both sides of the system together.
Important considerations include:
| Consideration | Why it matters |
| Airflow around the unit | Helps the outdoor equipment operate properly |
| Service access | Allows maintenance and repairs |
| Pipework distance | Can affect installation complexity |
| Wall structure | Provides appropriate support |
| Noise considerations | Helps minimise disruption |
| Drainage | Prevents uncontrolled water discharge |
| Visual impact | Keeps the finished installation tidy |
A good layout considers the whole system rather than treating indoor and outdoor equipment as separate decisions.
What should homeowners ask before approving the installation?
A quotation should give you enough information to understand what is being proposed.
If you are arranging a new air conditioner eltham installation, ask the installer to explain:
These questions do not require technical knowledge. They simply help make sure there are no surprises once installation starts.
What type of property do you have?


Semi-Detached

Detached

Terraced

Bungalow

Flat

Commercial or Small Office
It just takes 60 Seconds
And then you can book a free consultation
If you have concerns about a proposed route, JK Cooling Solutions can discuss the options with you before work begins. A considered installation plan can prevent many appearance and access issues later.
Can room layout affect the final installation?
Yes. Furniture, built-in cupboards, windows, doors and existing services can all influence where equipment and pipework should go.
A bedroom may have only one practical wall for the indoor unit because of wardrobes or the position of the bed. A living room may have several options, but one route could produce much less visible trunking.
In open-plan spaces, airflow becomes another important consideration. Positioning the indoor unit correctly can help distribute conditioned air without creating uncomfortable drafts.
The room should therefore be assessed as a whole before the installation position is finalised.
What does a well-planned installation look like?
Consider a typical Eltham home where the homeowner wants cooling in an upstairs bedroom. The preferred position is on an external wall, but the outdoor unit cannot be placed directly behind it because the most suitable external location is elsewhere.
Rather than running trunking diagonally across the room, the installer considers an alternative route that follows the wall’s natural lines. The condensate drainage is planned at the same time, and sufficient access is retained around the indoor unit.
The finished installation still has visible services, but they are organised and unobtrusive. More importantly, the system remains accessible for routine maintenance.
This is a good example of why installation quality is about more than making the equipment operate on day one.
How can you compare different installation proposals?
Price is useful when comparing quotations, but it should be considered alongside the proposed installation method.
A lower quotation may not include the same level of finishing, routing or access planning as another proposal. Before making a decision, compare what each installer is actually providing.
Look for clarity around:
An installer who explains these details clearly is giving you a better understanding of what you are paying for.
When considering a new air conditioner eltham project, it is sensible to choose an approach that balances cost with long-term practicality.
What mistakes are worth avoiding?
Several installation decisions can create unnecessary problems.
Choosing the position based only on appearance
An attractive position may not provide the best airflow or service access.
Ignoring drainage
Condensate needs a reliable route away from the indoor unit. Leaving this until the end can restrict the available options.
Assuming shorter always means better
A very short pipework route may be visually neat but could create awkward access or other installation limitations.
Concealing everything without considering maintenance
Hidden services can look excellent, but future access should be considered before committing to the route.
Not discussing trunking beforehand
Homeowners should know where visible trunking is expected to run before installation starts.
Related articles
What type of property do you have?
Semi-Detached
Detached
Terraced
Bungalow
Flat
Commercial or Small Office
At a glance
A new air conditioning system should do more than cool a room effectively. Its pipework, drainage, cables and access points also need to be planned around the property.
This matters because an installation can technically function while still leaving awkward trunking, difficult-to-reach components or poorly positioned equipment. These issues are often much easier to prevent before the first hole is drilled than to correct afterwards.
When planning a new air conditioner eltham installation, homeowners should therefore consider the complete route from the indoor unit to the outdoor equipment, rather than choosing an indoor position based solely on appearance.
JK Cooling Solutions can help assess the room layout and proposed service routes before installation begins. If you are unsure where a system should go, contact the team for practical guidance based on your property.
Where should a wall mounted air conditioning unit be positioned?
The ideal position depends on the room, airflow requirements, furniture and available routes for the installation services.
A wall mounted air conditioning unit is commonly positioned high on a wall because this can help distribute conditioned air throughout the room. However, simply choosing the highest available section of wall is not always the best approach.
The installer should also consider:
The best location is usually a compromise between performance, practicality, appearance and future maintenance.
What causes messy AC trunking?
Trunking becomes visually distracting when the route has not been properly considered before installation.
A common example is a system where the indoor unit is positioned for convenience, but the outdoor unit sits in a location that requires a long or complicated service route. The resulting trunking may cross several sections of wall or include multiple changes of direction.
Good planning can reduce unnecessary visible runs.
Before installation, it is worth looking at:
- The shortest sensible route between indoor and outdoor equipment.
- Whether an alternative indoor position would produce a cleaner installation.
- Where the pipework needs to pass through the wall.
- Whether the route can follow existing architectural lines.
- How the drainage will be incorporated.
- Whether access will remain available after the trunking is installed.
The shortest route is not automatically the best route. A slightly longer path may produce a significantly better finish or make future maintenance easier.
Can trunking be avoided completely?
Not always. Some services can be concealed within walls, ceilings or other suitable routes, but this depends on the building and the installation requirements.
Concealed pipework may involve additional preparation and building work. It can also make future access more complicated if important connections become difficult to reach.
For many homes, well-positioned surface trunking is a sensible solution. It protects the services while providing a defined and tidy route.
The objective should not necessarily be to hide every component. Instead, the installation should look deliberate and fit naturally with the room.
(Link to related blog: How to Keep Air Conditioning Pipework Neat and Accessible)
Why does service access matter after installation?
An AC system needs maintenance throughout its working life. Filters require cleaning, components may need inspection and drainage systems can occasionally require attention.
Poor access can turn a straightforward service visit into a more disruptive job.
For example, an indoor unit installed too close to a ceiling may leave insufficient working space above it. Similarly, an outdoor unit placed in a cramped area may be difficult to inspect safely.
A professional installation should leave enough room for appropriate maintenance while respecting the layout of the property.
This is one reason an experienced wall mounted air conditioning unit installer will consider access before fixing the equipment permanently.
How should the outdoor unit location be planned?
The outdoor unit needs to be positioned somewhere that allows it to operate correctly and remain accessible.
The location can also influence the indoor installation. A convenient outdoor position may create an awkward internal pipework route, while an ideal indoor position may require a more involved external route.
The installer therefore needs to consider both sides of the system together.
Important considerations include:
| Consideration | Why it matters |
| Airflow around the unit | Helps the outdoor equipment operate properly |
| Service access | Allows maintenance and repairs |
| Pipework distance | Can affect installation complexity |
| Wall structure | Provides appropriate support |
| Noise considerations | Helps minimise disruption |
| Drainage | Prevents uncontrolled water discharge |
| Visual impact | Keeps the finished installation tidy |
A good layout considers the whole system rather than treating indoor and outdoor equipment as separate decisions.
What should homeowners ask before approving the installation?
A quotation should give you enough information to understand what is being proposed.
If you are arranging a new air conditioner eltham installation, ask the installer to explain:
These questions do not require technical knowledge. They simply help make sure there are no surprises once installation starts.
What type of property do you have?
Semi-Detached
Detached
Terraced
Bungalow
Flat
Commercial or Small Office
It just takes 60 Seconds
And then you can book a free consultation
If you have concerns about a proposed route, JK Cooling Solutions can discuss the options with you before work begins. A considered installation plan can prevent many appearance and access issues later.
Can room layout affect the final installation?
Yes. Furniture, built-in cupboards, windows, doors and existing services can all influence where equipment and pipework should go.
A bedroom may have only one practical wall for the indoor unit because of wardrobes or the position of the bed. A living room may have several options, but one route could produce much less visible trunking.
In open-plan spaces, airflow becomes another important consideration. Positioning the indoor unit correctly can help distribute conditioned air without creating uncomfortable drafts.
The room should therefore be assessed as a whole before the installation position is finalised.
What does a well-planned installation look like?
Consider a typical Eltham home where the homeowner wants cooling in an upstairs bedroom. The preferred position is on an external wall, but the outdoor unit cannot be placed directly behind it because the most suitable external location is elsewhere.
Rather than running trunking diagonally across the room, the installer considers an alternative route that follows the wall’s natural lines. The condensate drainage is planned at the same time, and sufficient access is retained around the indoor unit.
The finished installation still has visible services, but they are organised and unobtrusive. More importantly, the system remains accessible for routine maintenance.
This is a good example of why installation quality is about more than making the equipment operate on day one.
How can you compare different installation proposals?
Price is useful when comparing quotations, but it should be considered alongside the proposed installation method.
A lower quotation may not include the same level of finishing, routing or access planning as another proposal. Before making a decision, compare what each installer is actually providing.
Look for clarity around:
An installer who explains these details clearly is giving you a better understanding of what you are paying for.
When considering a new air conditioner eltham project, it is sensible to choose an approach that balances cost with long-term practicality.
What mistakes are worth avoiding?
Several installation decisions can create unnecessary problems.
Choosing the position based only on appearance
An attractive position may not provide the best airflow or service access.
Ignoring drainage
Condensate needs a reliable route away from the indoor unit. Leaving this until the end can restrict the available options.
Assuming shorter always means better
A very short pipework route may be visually neat but could create awkward access or other installation limitations.
Concealing everything without considering maintenance
Hidden services can look excellent, but future access should be considered before committing to the route.
Not discussing trunking beforehand
Homeowners should know where visible trunking is expected to run before installation starts.
Related articles
What type of property do you have?
Semi-Detached
Detached
Terraced
Bungalow
Flat
Commercial or Small Office